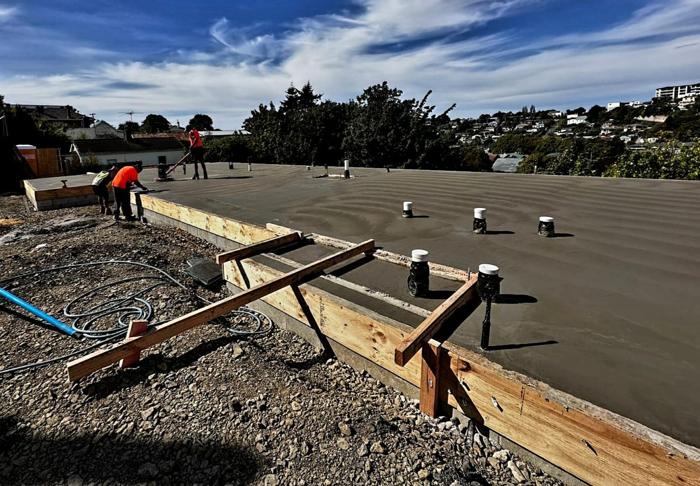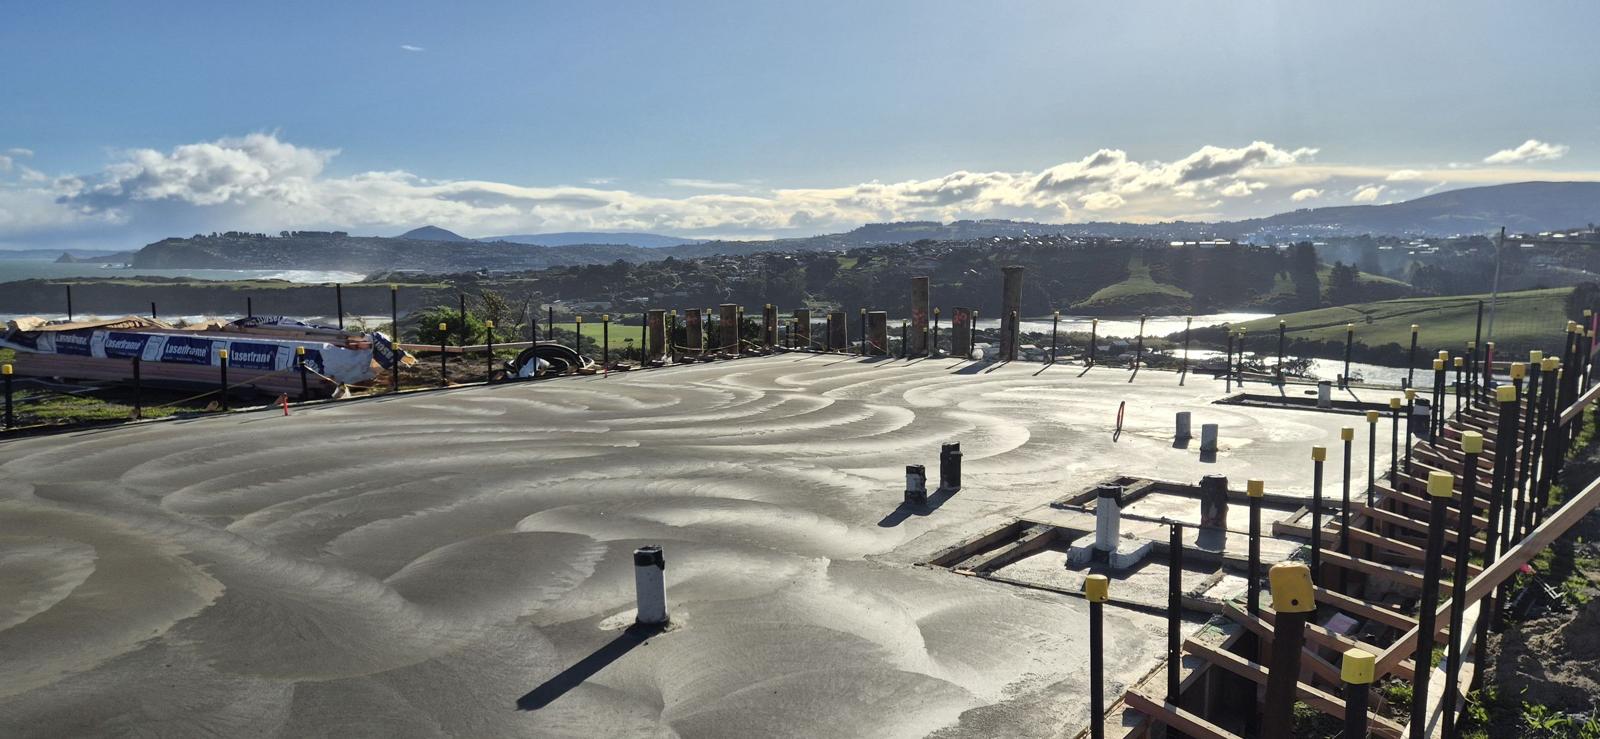
House foundations, garage floors, shed pads and extensions. Every slab is laid level, reinforced and ready for your builder.
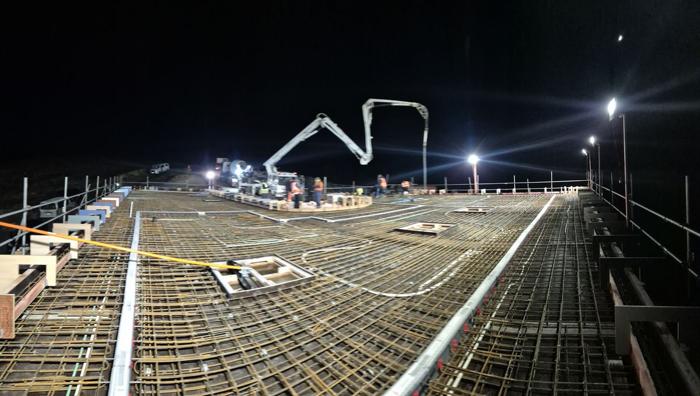
A slab sets the standard for everything built on top of it. We prepare and compact the base, lay a vapour barrier and set the reinforcing steel, and work around the plumbing and services your builder has set out before we pour.
Larger house slabs are placed by pump and power-floated to a flat, even finish. For garages and sheds we can add rebates for doors, falls to the entry and anchor bolts as required. We work alongside builders and homeowners across Dunedin, Mosgiel and the wider Otago region.
We measure up, check access and drainage, and talk through finishes.
A clear price with everything included, and no hidden extras.
Dig-out, base, formwork and reinforcing, then the pour and finish.
Curing advice, control joints, sealing if chosen, and a tidy site.
Most residential garage and shed slabs are 100 to 125 mm thick with steel mesh, sitting on compacted basecourse. Heavier use, such as a workshop or campervan parking, may need more. We'll confirm the right specification for your use.
Yes. We regularly pour foundation slabs for new homes and extensions, working from the engineer's and builder's plans, and coordinating with your plumber so services are in place before the pour.
Yes. Any slab under a building gets a vapour barrier, to stop ground moisture coming up through the floor.
Builders can usually start framing within a few days, but the concrete keeps gaining strength for around 28 days. We'll give you curing advice specific to your slab and the weather.
Based in Dunedin, working across the city, Mosgiel, the Taieri and wider Otago. See all areas we serve.
Tell us about your project and we'll arrange a free site visit, usually within a few days.